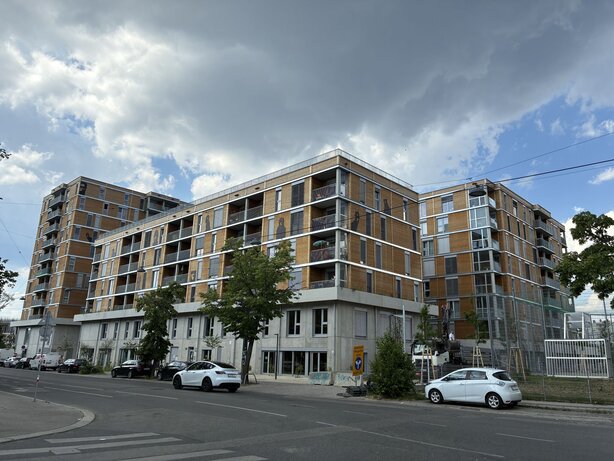
Successful Handover of the B.R.I.O. in Vienna's Favoriten District
The successful handover of the B.R.I.O. in Vienna’s Favoriten district marked the completion of a major hybrid-wood project. It comprises a total of 175 subsidized apartments, 14 commercial spaces, and spacious outdoor and communal areas. Particular emphasis was placed on resource-efficient construction, a high quality of life, and climate-resilient architecture—from green facades and urban gardening areas to naturally lit apartments with private outdoor spaces.
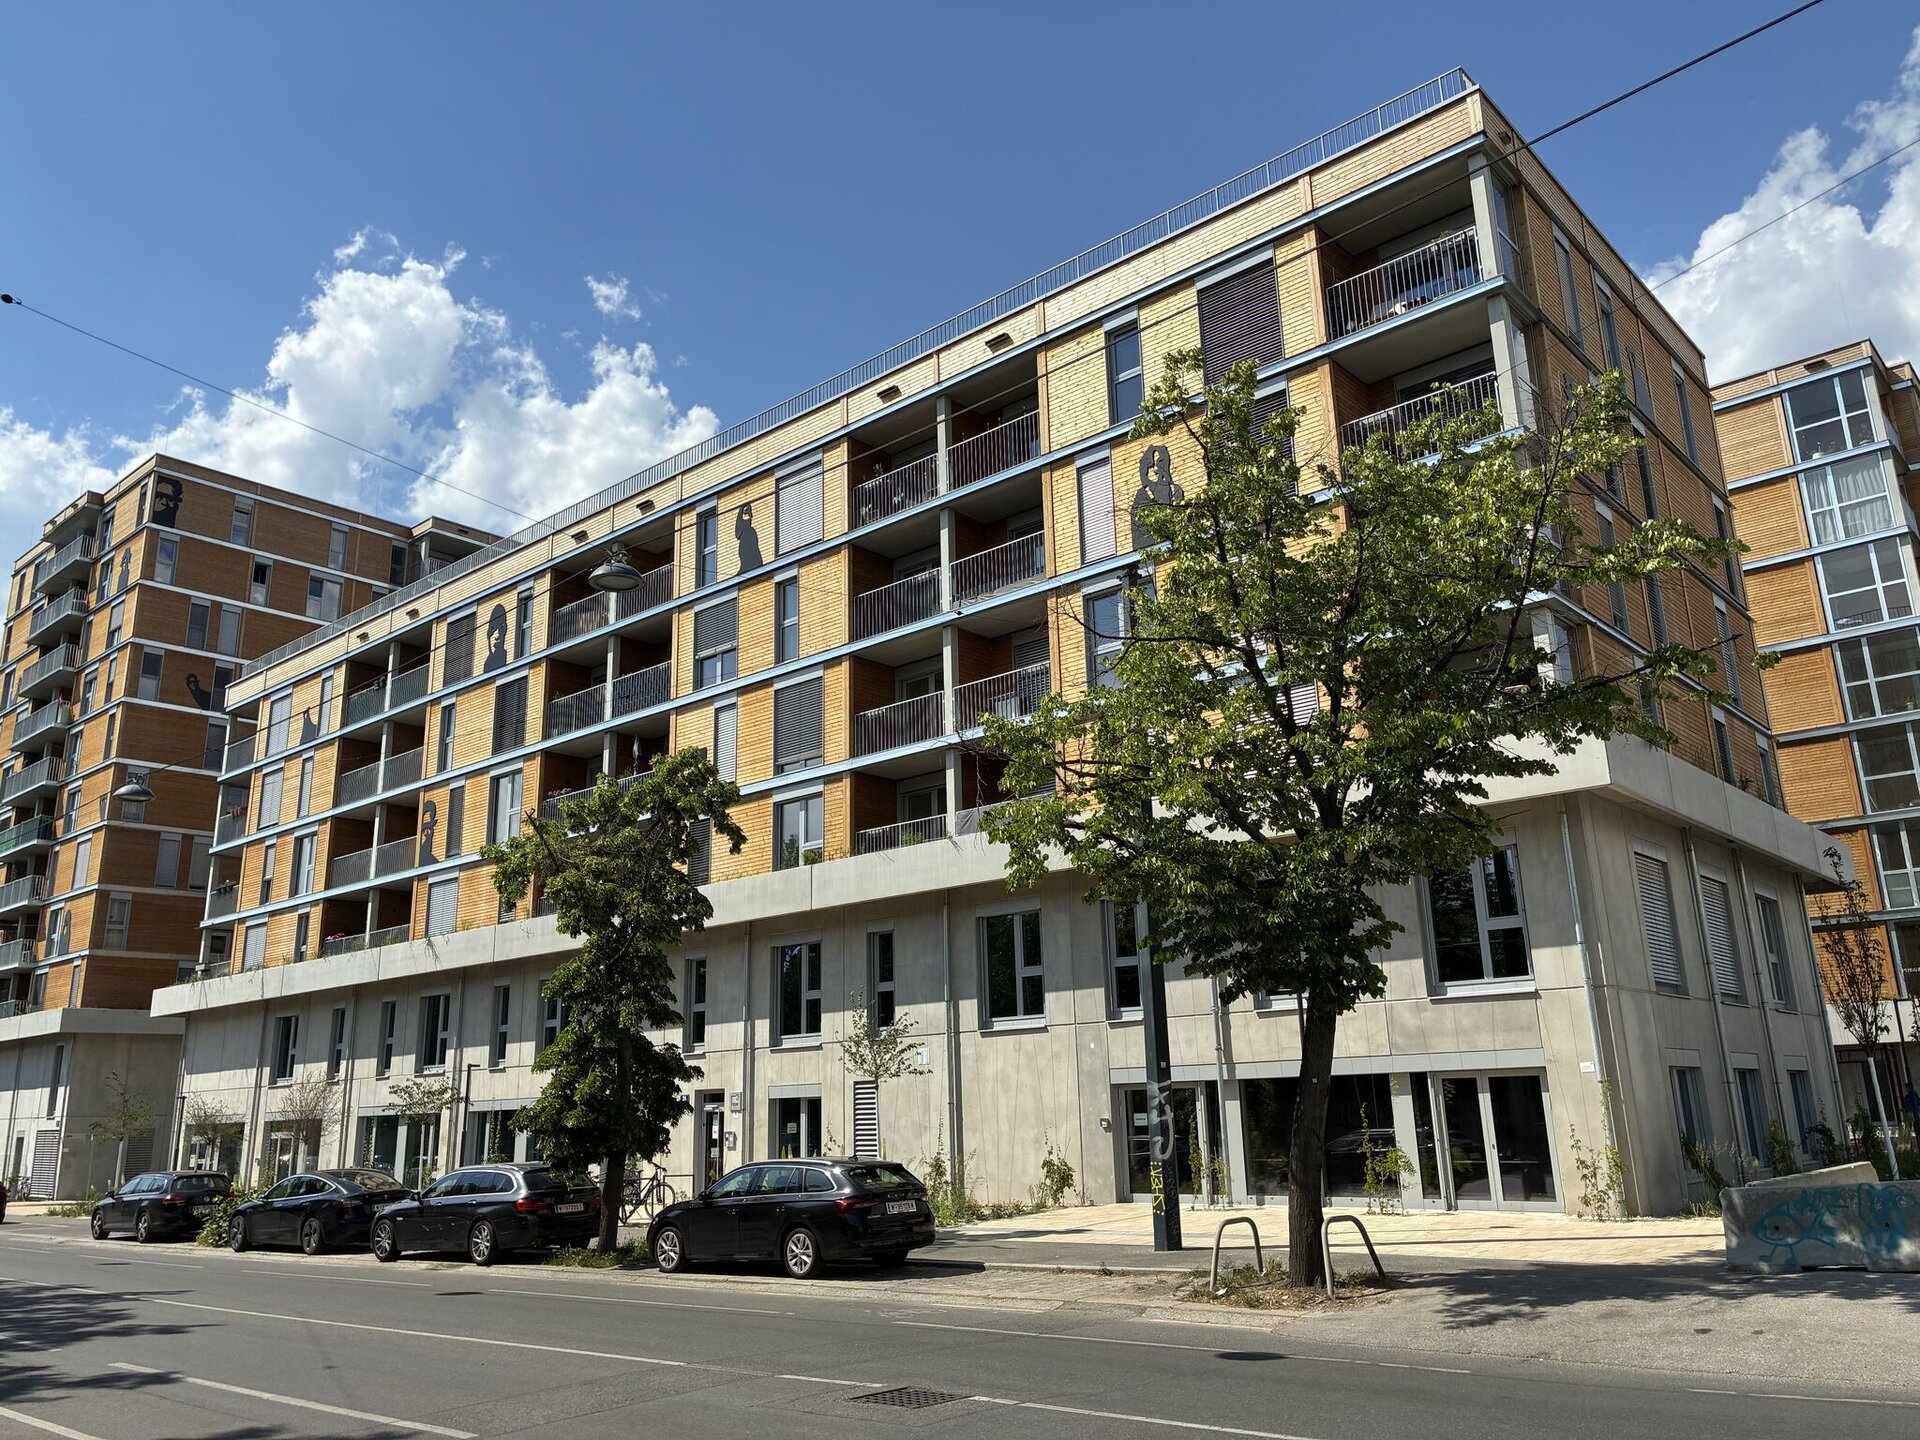
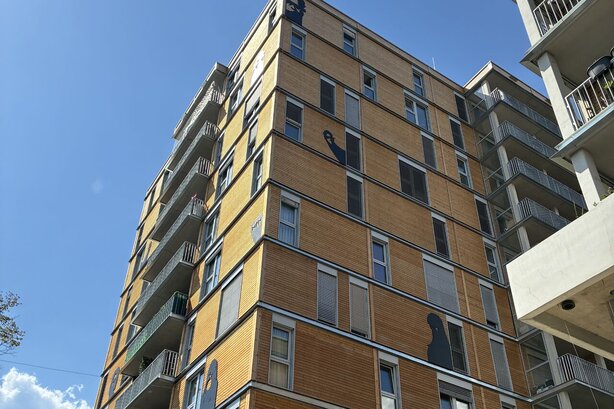
Drawing on the expertise of our timber construction specialists, precast elements, solid wood components, and prefabricated wood-frame walls were implemented using a serial construction method. The high degree of prefabrication using wood and concrete not only enabled an optimized construction process but also reduced CO₂ emissions by approximately 20% compared to a conventional reinforced concrete structure. A distinctive feature of the project is the combination of fully prefabricated concrete elements with structural activation, along with approximately 900 glued-laminated timber columns and about 9,000 m² of load-bearing wood-frame walls. The systematic construction method, featuring a high degree of repetition in connection details, impressively demonstrates the potential that serial and sustainable construction offers today.
We would like to thank everyone involved in the project for their excellent collaboration, and we are pleased that B.R.I.O.—an innovative and sustainable housing project designed by PLOV ARCHITEKTEN and DIETRICH UNTERTRIFALLER and built by the PORR Group and Rubner Ingenieurholzbau—has been successfully handed over to the OESW.